Bespoke joinery
Bespoke kitchens
Kitchens
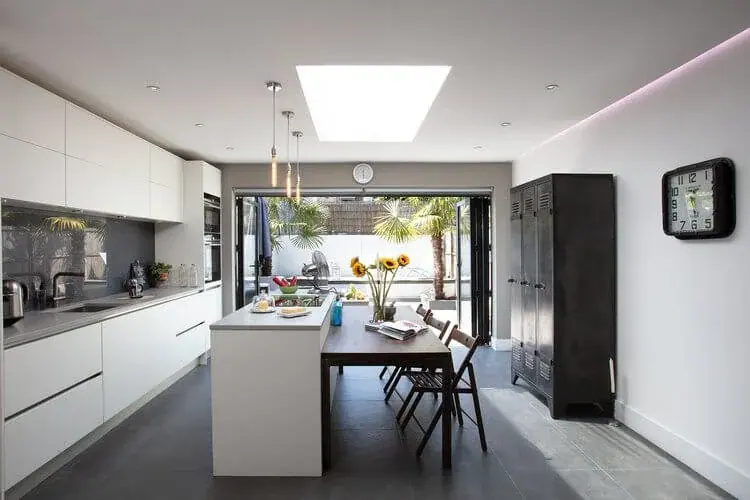
We plan a kitchen around the way you cook first and choose how it looks second. Reach, worktop runs and light get settled before anyone picks a door finish.
Every kitchen we make starts with the way you use the room. Where you put the shopping down, which cupboard you open first in the morning, whether two people cook at once or one person cooks while everyone else gets in the way. We survey that before we draw anything, and the answers set the layout.
We make cabinets to the millimetre for the walls you actually have, not the walls a catalogue assumes. We pick drawer runners for the weight they will carry, and worktops for how you cook rather than how they photograph. Lighting goes into the joinery drawings from the start, because it is hard to add later without it looking added.
We work in painted timber, veneer, lacquer and stone, and we will combine German-engineered cabinetry with handmade pieces where that gives a better result. Which material you choose matters less than whether you still like the room in ten years.

Common questions
How much does a bespoke kitchen cost in London?
It depends on the size, the materials and how much of the room changes. We price a bespoke kitchen per project rather than per unit, so a useful figure only comes after a survey. You get a full cost breakdown before committing to anything, including where we think the money is worth spending and where it is not.
How long does a bespoke kitchen take?
Design and approvals usually run over several weeks, then manufacture and installation follow. We agree the programme with you before we start and manage the trades on site so the dates hold.
Can you work with my architect or builder?
Yes. We regularly develop other people's design intent into finished joinery, and we are equally happy to work with a contractor you have already appointed.
Also from the workshop