Bespoke joinery
Wardrobes & dressing rooms
Wardrobes & Dressing Rooms
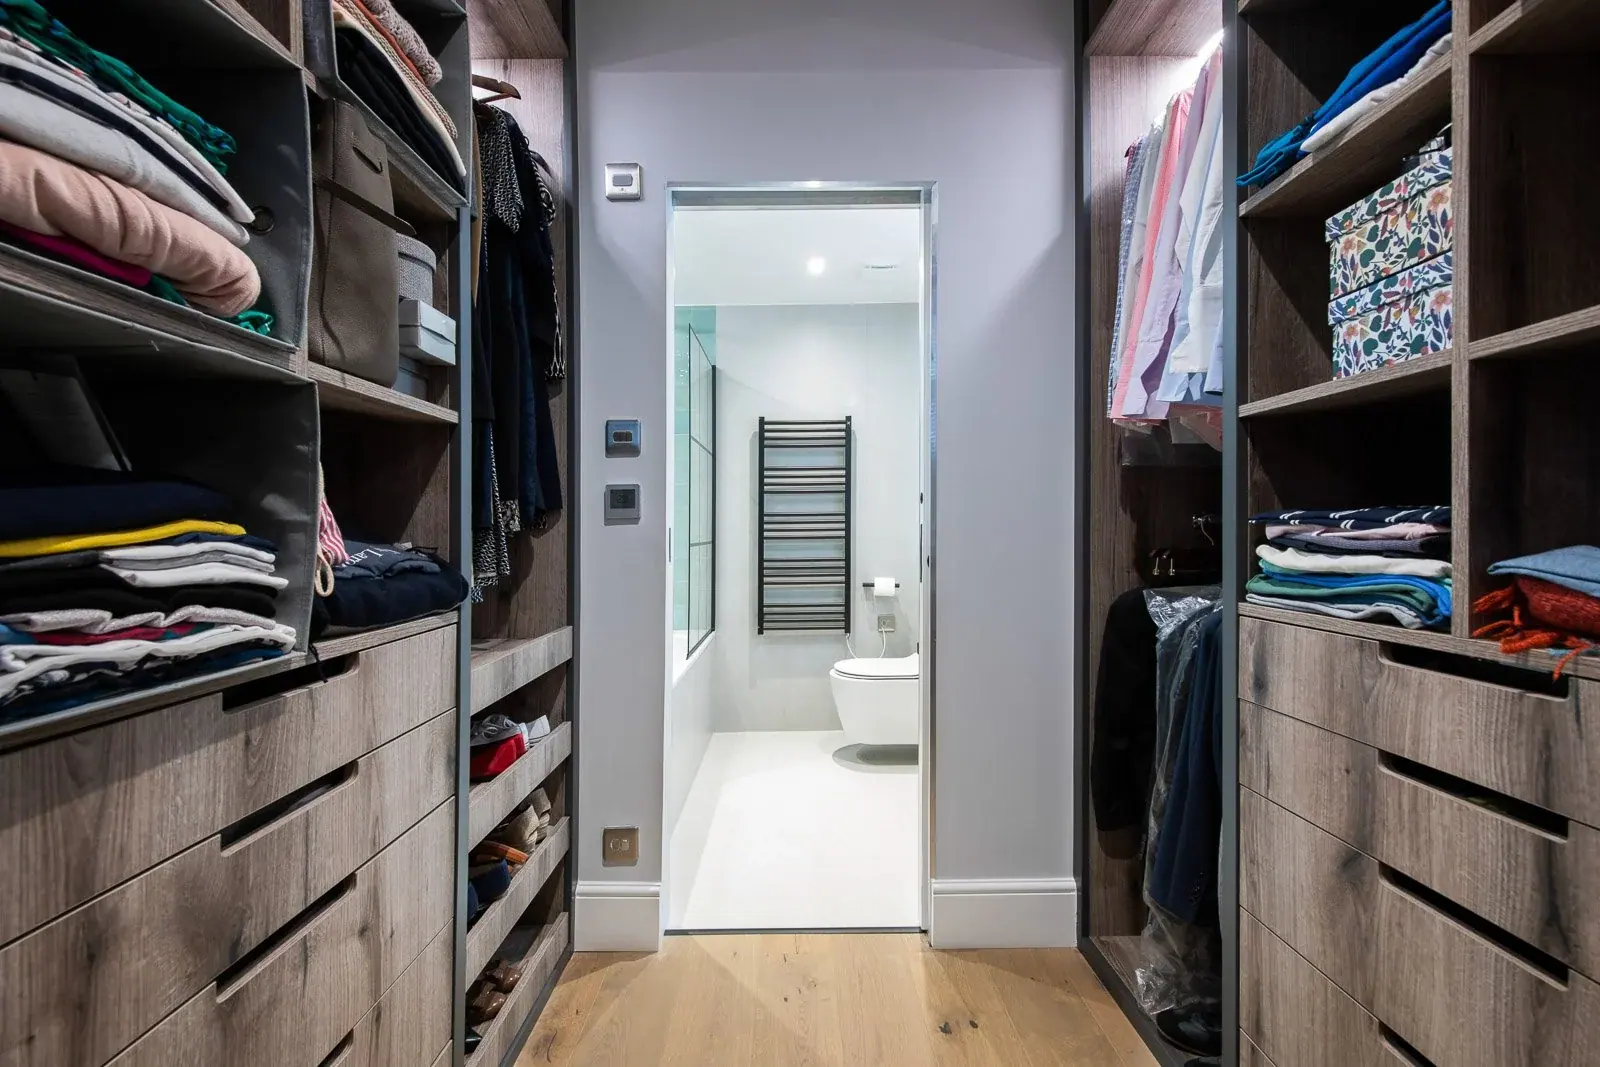
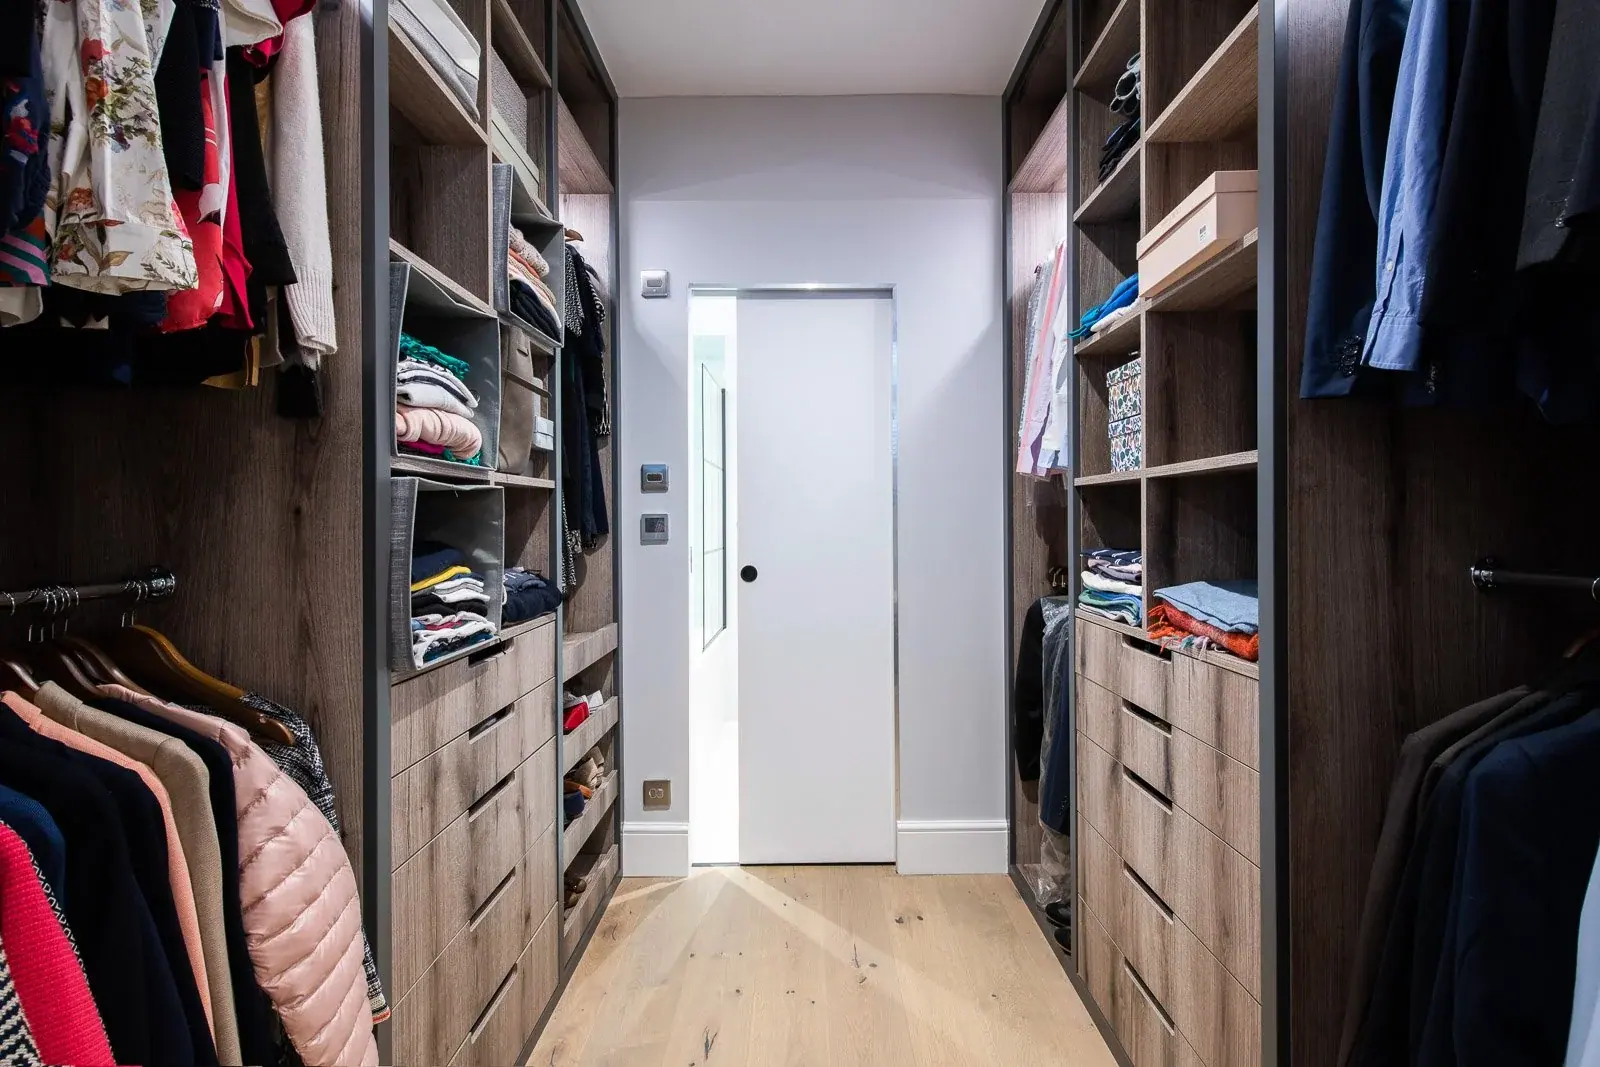
We design wardrobes around what you actually own rather than around a standard carcass size. In a small bedroom that is usually what stops the room feeling crowded.
London bedrooms are rarely rectangular. Chimney breasts, sloping eaves, bay windows and radiators are exactly where freestanding furniture gives up and bespoke joinery earns its money. We measure the room as it is and build to it, so there is no dead space, no filler panel and no gap that collects dust.
Inside, we plan against a real inventory: hanging heights for what actually hangs, drawer depths for what actually folds, shoes counted rather than guessed. We fit interior lighting, soft-close runners and mirrors where you will use them and leave them out where you will not.
Where there is room for a dressing room, we treat it as a small architecture problem. Circulation, sightlines and light come first, cabinetry second.
Common questions
Do fitted wardrobes add value to a London property?
Well-made fitted storage is one of the things buyers notice, particularly in flats where floor area is tight. It will not replace square metres, but it makes the square metres you have usable.
Can you build into sloped ceilings and eaves?
Yes. That is one of the main reasons to go bespoke. Loft rooms and eaves storage are routine work for us.
Do you supply the wardrobe interiors as well?
Yes. We design the hanging, drawers, shelving, lighting and pull-outs as part of the scheme rather than buying them in afterwards.
Also from the workshop